Ming Wu

BEDS4
BATHS4 full 1 partial
SQUARE FEET4,735
MLS#3322476
STATUSActive
PROPERTY TYPEResidential - Single Family
SUBDIVISIONAvalon Sec 2
Property Description
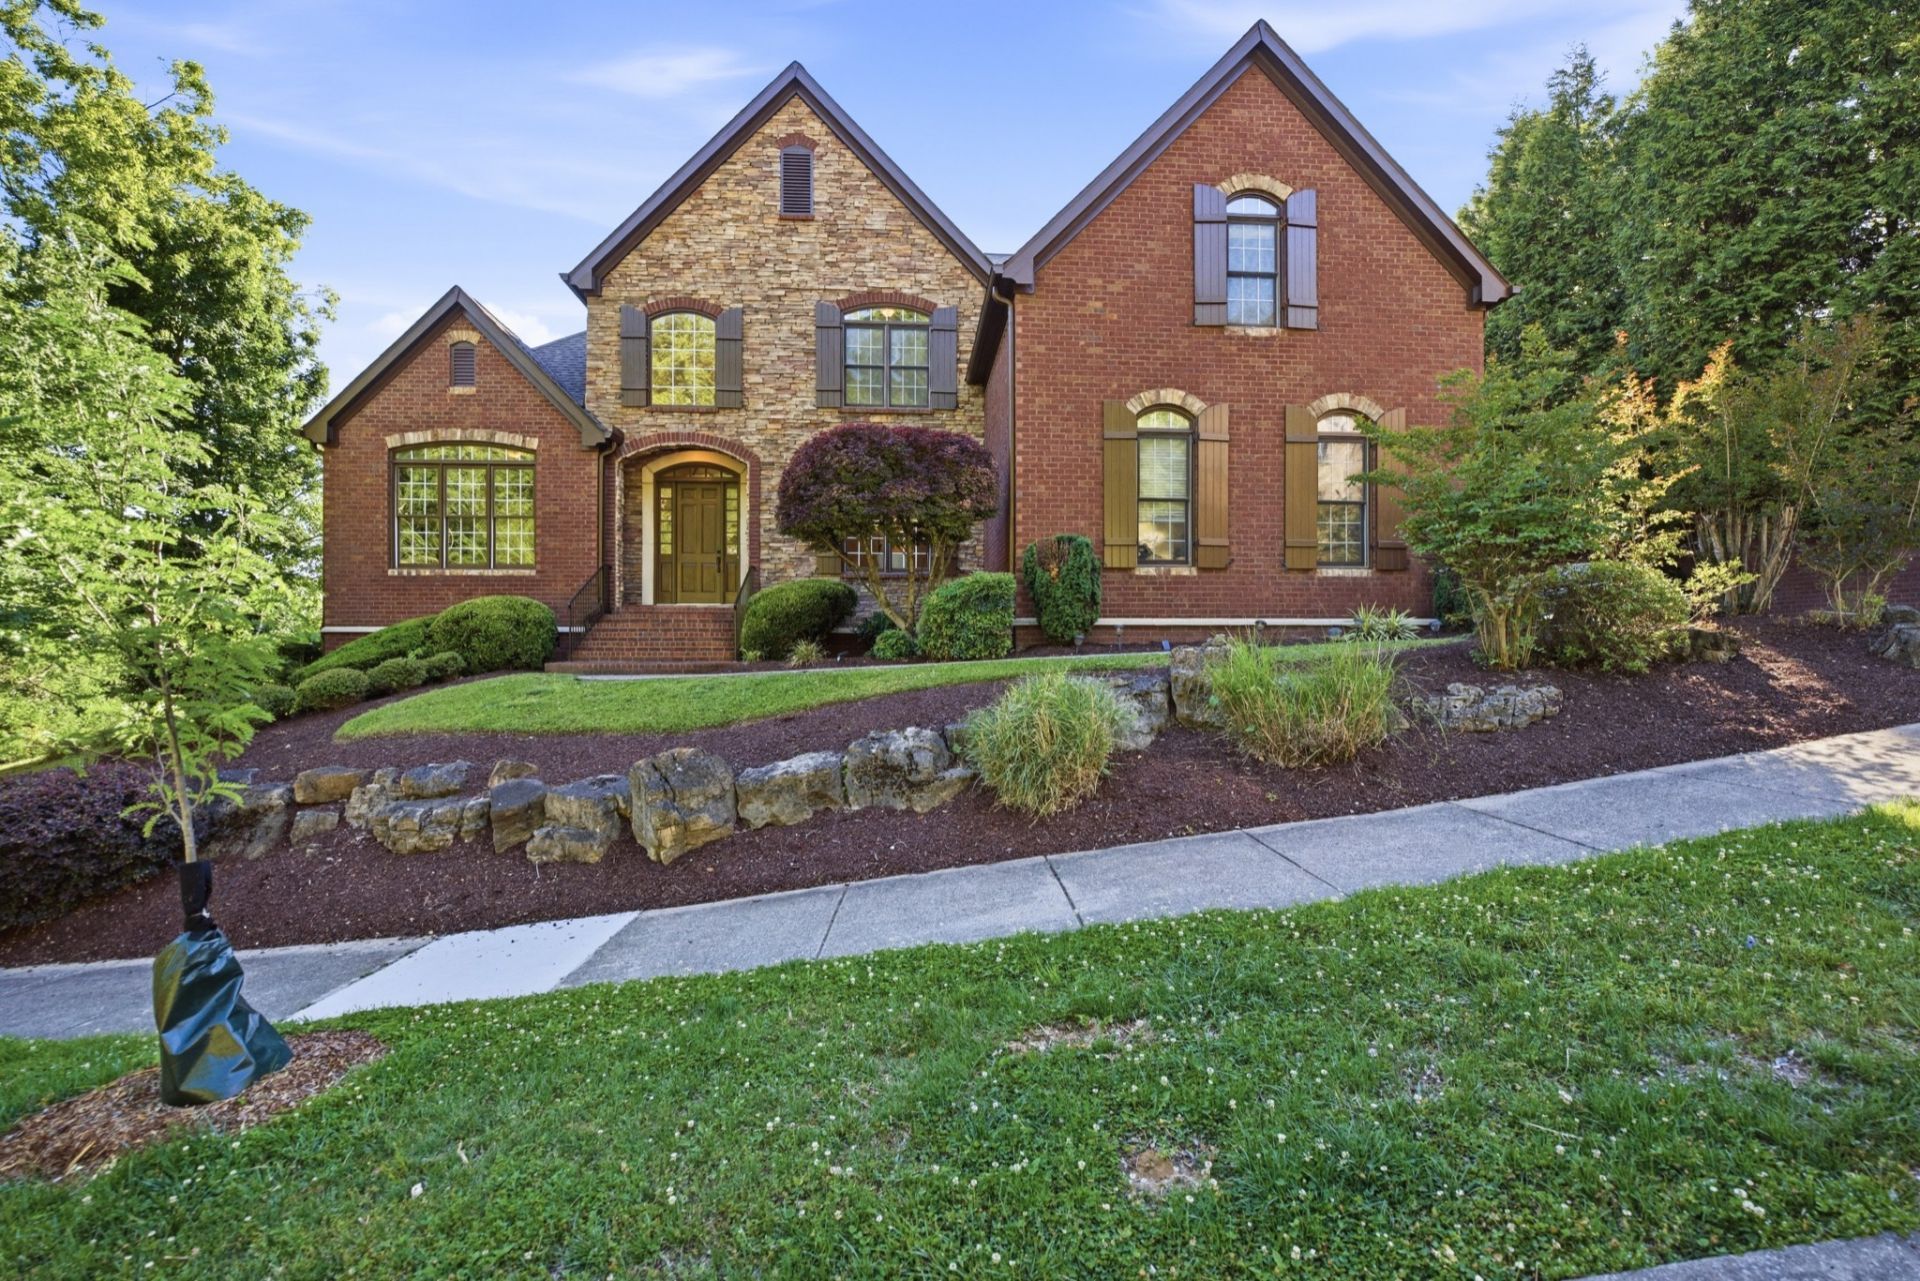
Tucked behind the gates of Avalon, one of Franklin's most sought-after enclaves, this luxury residence delivers the kind of refined living that's increasingly rare in Cool Springs. Sweeping views greet you from nearly every room, framing sunrises and skyline in equal measure while offering a rare sense of privacy and calm.Inside, generous scale meets everyday livability. Four private bedroom suites give family and guests true retreat space, while expansive living areas flow effortlessly for both quiet evenings and effortless entertaining. The chef's kitchen is anchored by high-end appliances, custom cabinetry, and a butler's pantry built for hosting-complemented by thoughtful upgrades like tankless hot water and a whole-home water purification system.Recently refreshed with new paint, brand-new floorboards, and updated kitchen tile, the home feels crisp, current, and move-in ready. Elegant finishes and abundant natural light carry a sense of warmth from room to room.Set on a sprawling .49-acre lot, this residence pairs sophistication and seclusion with unbeatable convenience-minutes from Cool Springs' premier shopping and dining, I-65, and the charm of historic downtown Franklin. A rare opportunity to own in a community where privacy, prestige, and location come together. Substantial price advantage compared to similar homes!
Property Features
Property Type: Residential - Single Family
Basement: None
Cooling: Central Air
Fireplaces: 1
Garage: 4
Heating: Central
Home Style: Traditional
Lot Size: 0.49 Acres
Roof Type: Asphalt
Stories: 2.0
Taxes: $5,005
Year Built: 2007
Amenities
Entrance Foyer
Feature Descriptions
Appliances: Double Oven, Gas Oven, Cooktop, Dishwasher, Disposal, Ice Maker, Microwave, Refrigerator
Days on Site: 3
Exterior: Brick
Flooring: Wood
HOA Fee: 425/ Quarterly
Lot Dimensions: 161 X 133
Parcel#: 094061J A 04300 00014061J
Parking: Garage Faces Side
Parking Notes: Garage Faces Side
Patio/Porch: Patio
Security: Carbon Monoxide Detector(s), Fire Alarm, Smoke Detector(s)
Sewer: Public Sewer
Utilities: Water Available
Water: Public
Room Sizes
Bedroom 1: 20x18
Bedroom 2: 22x13
Bedroom 3: 19x13
Bedroom 4: 14x12
Den: 18x14
Recreation Room: 23x16
Dining Room: 18x14
Kitchen: 14x13
Living Room: 24x16
Local Schools
High School: Ravenwood High School
Middle School: Woodland Middle School
Elementary School: Clovercroft Elementary School
Listed By / Shown By
Listed By
Agency Name: Compass RE
Agency Phone: 6154755616
Shown By
Agent Name: Ming Wu
Agent Phone: (615) 981-1803
Agency Title: Crye-Leike Real Estate Services

Source: Nashville MLS
Estimate Your Payment
Estimated Payment
$ 4,192.93 per month $3,338.35 Principal & Interest $417.08 Property Tax $437.50 Homeowner's InsuranceChange Payment Information

Member Participants (and their affiliated licensees, if applicable) shall indicate on their websites that IDX information is provided exclusively for consumers’ personal non-commercial use, that it may not be used for any purpose other than to identify prospective properties consumers may be interested in purchasing, that the data is deemed reliable but is not guaranteed by MLS GRID, and that the use of the MLS GRID Data may be subject to an end user license agreement prescribed by the Member Participant’s applicable MLS if any and as amended from time to time. MLS GRID may, at its discretion, require use of other disclaimers as necessary to protect Member Participant, and/or their MLS from liability.
Based on information submitted to the MLS GRID. All data is obtained from various sources and may not have been verified by broker or MLS GRID. Supplied Open House Information is subject to change without notice. All information should be independently reviewed and verified for accuracy. Properties may or may not be listed by the office/agent presenting the information.
Privacy Policy / DMCA Notice / ADA Accessibility


This site is hosted, designed and copyright
© 1994 - 2026 by
Delta Media Group, Inc. -- Patent Pending --
319 Hamlets End Way | MLS# 3322476
This single family home located at 319 Hamlets End Way, Franklin, TN 37067 is currently listed for sale with an asking price of $1,499,999. This property was built in 2007 and has 4 bedrooms and 4 full and 1 partial baths with 4735 sq. ft. Hamlets End Way is located in the Avalon Sec 2 subdivision. Search Avalon Sec 2 real estate on ming.crye-leike.com today.